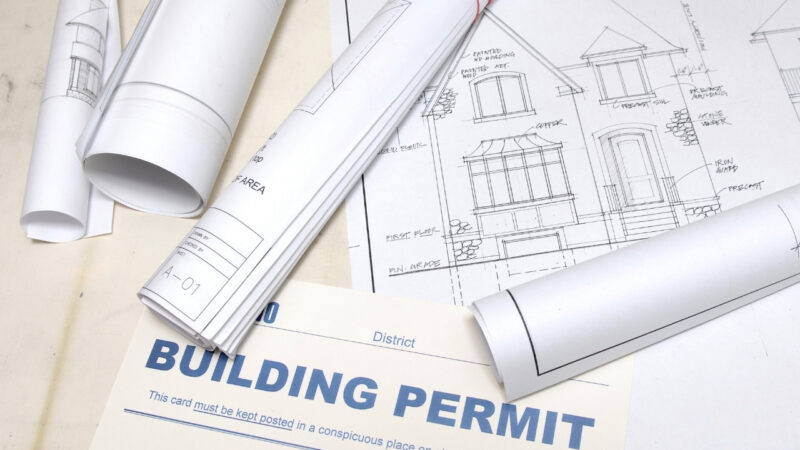
There is no single national checklist. Permit submittal requirements vary by state and local jurisdiction, and the city, county, or other authority having jurisdiction usually publishes its own application checklist.
What does carry across almost every jurisdiction is a core set of building permit documents, plus a second layer that gets triggered by where you build, what you build, and who does the work.
Departments also screen for completeness before review even begins. Snohomish County in Washington states this outright, noting that staff verify a submittal is complete before accepting it for processing.
In some jurisdictions, an incomplete package may not be accepted for processing at all; in others, the department will request missing or revised documents before substantive review moves forward.
The Core Documents Nearly Every Department Asks For
These four show up on almost every residential building permit checklist in the country. Get them right and you have cleared most of the work.
The application form and proof you can apply
The form captures scope, valuation, parcel number, and contact details. Several jurisdictions also want proof you have standing to build. Clark County in Washington asks for a recorded deed or sales history when the property is not in a recorded subdivision.
If your property is not in a recorded subdivision or short plat, a current owner’s recorded deed or sales history from 1969.
Many cities now take everything online, as New York City does through its DOB NOW system.
The site plan
View this post on Instagram
This is the drawing that shows your lot from above, with property lines, setbacks, easements, and every structure on the parcel. Redwood City in California lists what belongs on one: labeled streets, lot dimensions, front, side, and rear setbacks, easements, parking, and trees.
Plenty of homeowners underestimate this sheet and then get rejected for it. Portland notes that anyone can draw residential plans, but they must use straight lines, precise measurements, and a stated scale. If drafting to scale is not something you want to take on, site plans by Get A Site Plan are prepared to the formatting that permit counters expect.
Floor plans, elevations, and sections
Floor plans show the layout and dimensions of what you are building. Elevations show each exterior face. Sections cut through the structure to show framing, insulation, and heights. Portland points out that simple projects may need only one section drawing, while complex ones need several views.
Documents Triggered by Where You Build

Location adds paperwork that has nothing to do with the building itself. Two properties on the same street can face different building permit requirements.
Flood zones
If you are building or substantially improving a structure in a Special Flood Hazard Area, the local floodplain administrator may require a FEMA Elevation Certificate or other flood-elevation documentation.
Miami-Dade County has collected these as a building permit requirement since 1995.
Prerequisite approvals from other agencies
Some approvals must be in hand before the building department will even take your application. King County in Washington walks applicants through prerequisites including critical areas review, flood hazard worksheets, and historic preservation approval. Septic, well, driveway, and utility connection approvals often come from separate agencies entirely.
Work within a public right-of-way may require a separate permit and, depending on the scope and local rules, a traffic-control or right-of-way plan.
Documents Triggered by What You Build and Who Builds It
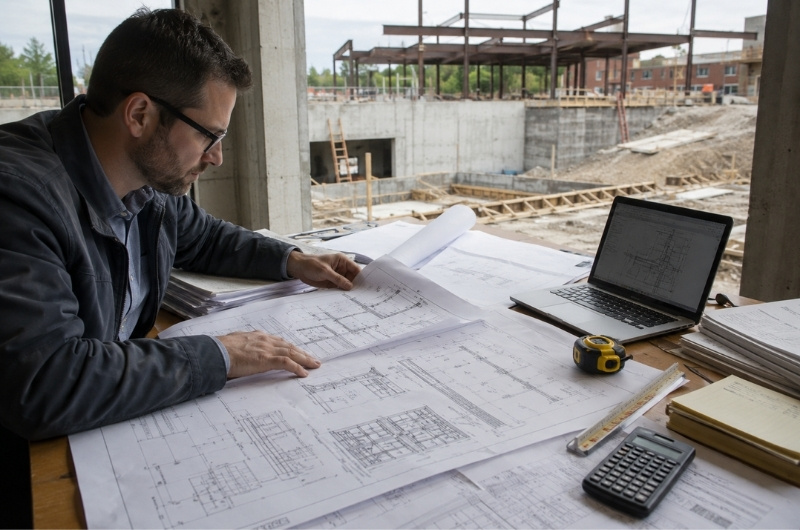
Scope and staffing change the list as much as location does. This is where most applicants get caught off guard.
Engineering and calculations
Projects that fall outside prescriptive building-code provisions, such as certain load-bearing alterations, additions, retaining walls, and complex decks, may require structural calculations and plans prepared or stamped by a licensed design professional.
New construction usually needs energy code compliance forms. Grading and drainage plans appear once you move soil or change how water leaves the site.
Commercial work escalates quickly. Pima County in Arizona, for example, requires a title report current to within sixty days, building footprints with heights and square footage, and mapped setbacks before substantive review starts.
Even something as ordinary as a floor system in a commercial or industrial building can pull in load ratings and fire assembly documentation.
Contractor paperwork
If a contractor is performing the work, the permit application commonly asks for contractor identification and license or registration information. Some jurisdictions or project types may also require proof of insurance, bonding, or workers’ compensation coverage.
Depending on state and local rules, the permit may be obtained by the property owner, an authorized agent, or a licensed contractor. When a contractor pulls the permit, the application generally identifies that contractor and the license under which the work will be performed.
Paid work on housing built before 1978 adds a federal requirement. The EPA states that firms cannot advertise or perform covered renovation activities in pre-1978 homes without firm certification, which covers painters, plumbers, carpenters, and electricians alike.
Quick Reference Table
Use this as a starting point for your building permit package, then confirm against your own department’s checklist.
| Document | Typically required when | Who usually prepares it |
| Permit application form | Every project | Owner or contractor |
| Site plan | Almost every project | Owner, drafting service, or surveyor |
| Floor plans | Layout or structural changes | Owner, drafter, or architect |
| Elevations and sections | New builds, additions, exterior changes | Drafter or architect |
| Structural calculations | When structural design falls outside prescriptive code provisions | Licensed engineer |
| Property survey | Setback disputes, new construction | Licensed land surveyor |
| Proof of ownership or deed | Unrecorded lots, some counties | Owner, via county records |
| Contractor information | When required by state/local licensing rules | Contractor |
| Energy code compliance forms | New construction, many remodels | Drafter or energy consultant |
| Flood elevation documentation | Certain new construction/substantial improvements in flood hazard areas | Surveyor, engineer, or architect |
| EPA RRP certification | Separate federal compliance requirement for covered pre-1978 renovation work | Contractor |
| Title report | Commercial and larger site work | Title company |
If your jurisdiction is not covered above, start with your own department. Austin, Seattle, Chicago, and Denver each publish their own submittal lists, and states like Florida and Massachusetts set the framework those cities work within.
Why Applications Get Delayed or Returned as Incomplete
Building permit reviewers see the same problems over and over, and almost all of them are avoidable.
- Site plan drawn without a scale, north arrow, or dimensioned setbacks.
- Drawings that do not match each other, usually because one sheet was revised and another was not.
- Missing prerequisite approvals from septic, health, or utility agencies.
- Contractor information left blank or a license that has lapsed.
- Scope described vaguely, so the reviewer cannot tell what is existing and what is new.
Budgeting matters here too. Plan review fees, impact fees, and revision fees land at different points in the process, and treating them as one line item is how projects run dry mid-review. The same cash flow discipline that keeps a small business steady applies to a build.
FAQ
Do I need an architect to draw the plans?
Usually not for simple residential work. Portland confirms that anyone can draw residential plans as long as they are to scale and precise. Structural changes and commercial work are a different matter.
Is a site plan the same thing as a survey?
No. A survey is a legally certified measurement of your boundaries by a licensed surveyor. A site plan is a scaled drawing showing what sits on the lot. Many straightforward projects do not require a new boundary survey, even though a site plan may still be required.
How current does my paperwork need to be?
It varies. Some counties want a title report from within sixty days, and contractor insurance certificates must be active on the submittal date.
Can I submit a building permit application entirely online?
In most large cities, yes. Smaller jurisdictions may still require paper sets at specific sizes, and some ask for an in person appointment.
Bottom Line
Treat the list above as a starting point and your local building permit checklist as the final word. The core four cover most projects, and the extra documents follow predictably from flood maps, build dates, scope, and who is holding the tools.
The applicants who get through on the first pass are not the ones with the best drawings. They are the ones who called the department before submitting and asked what a complete application looks like for their exact project. That habit protects the schedule, and a clean permit record protects the long-term value of the property once it is time to refinance or sell.

Hey, I’m Derek Vaughn. I love exploring how tech, business, and productivity come together to shape the way we work. At PulseBlueprint, I write about tools, trends, and strategies that actually make a difference—no fluff, just real-world insights.